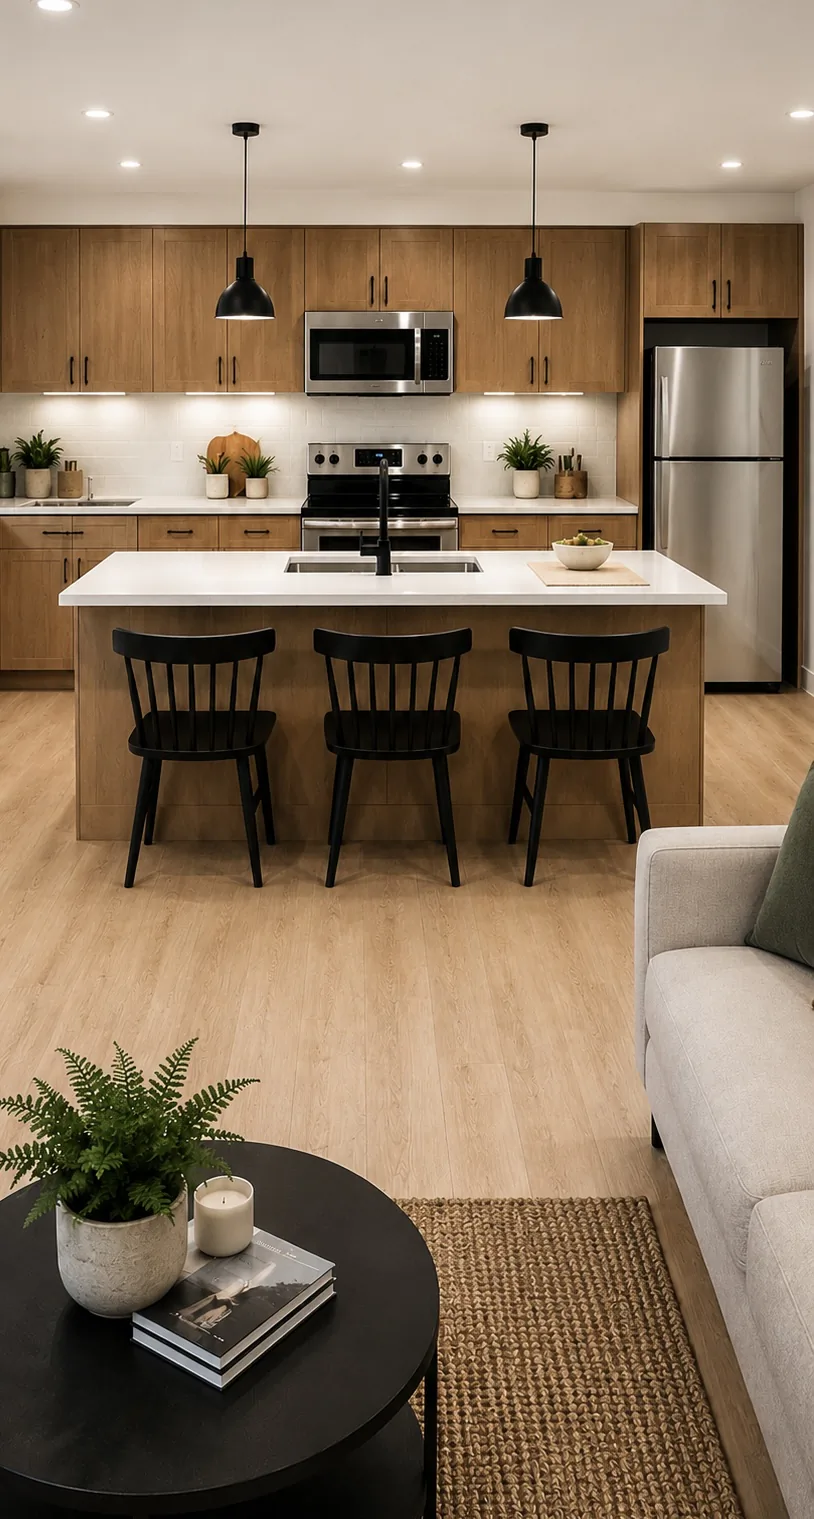

Modern living, thoughtfully placed.
A clean, contemporary rental address in one of Edmonton’s most connected and character-filled neighbourhoods.
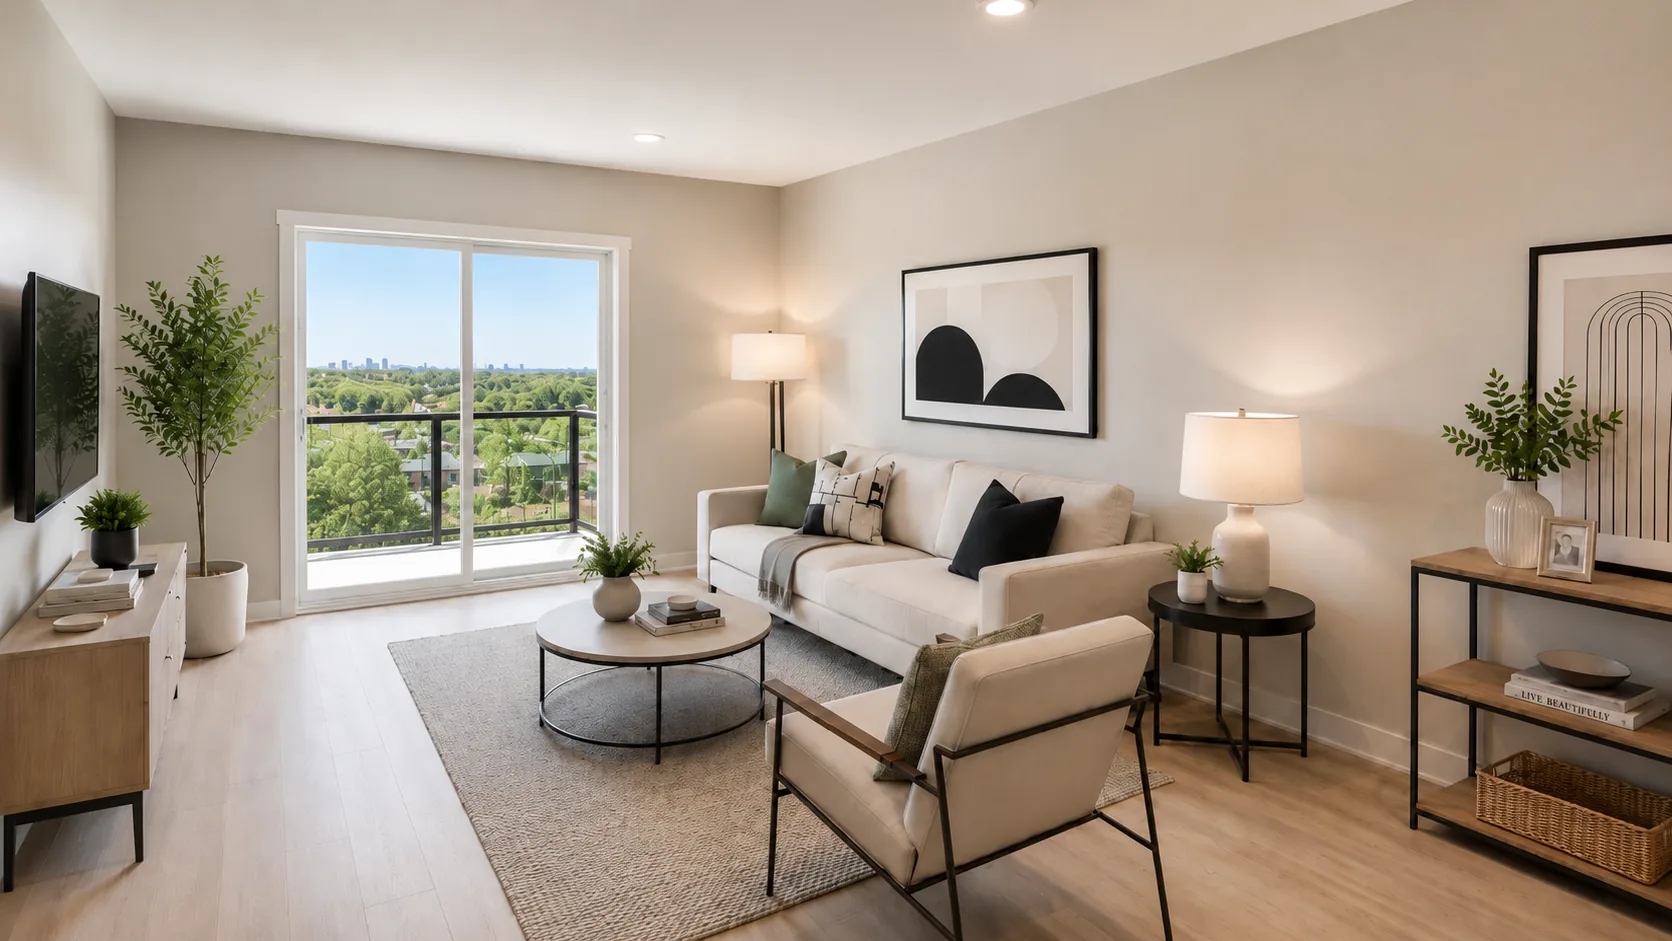
Refined design that feels easy to live in.
Imperial on Eighty Three brings together modern interiors, practical layouts and a highly connected Old Strathcona location.
Warm natural finishes, generous daylight and thoughtful details create a calm, contemporary setting designed for everyday comfort.
View the gallery →Walk, bike and connect with ease.
Imperial puts Old Strathcona’s dining, culture, green space and everyday conveniences within easy reach.
Very walkable
Daily errands, dining and neighbourhood destinations are close at hand.
Biker’s paradise
Excellent cycling access connects you with Old Strathcona and beyond.
Select a category to show every verified destination at once. The map automatically frames the visible pins and is locked against dragging and scroll zoom.
Four layouts. Each designed with purpose.
Explore one-bedroom and two-bedroom residences with practical room proportions, private balconies and in-suite laundry.
See all floor plans →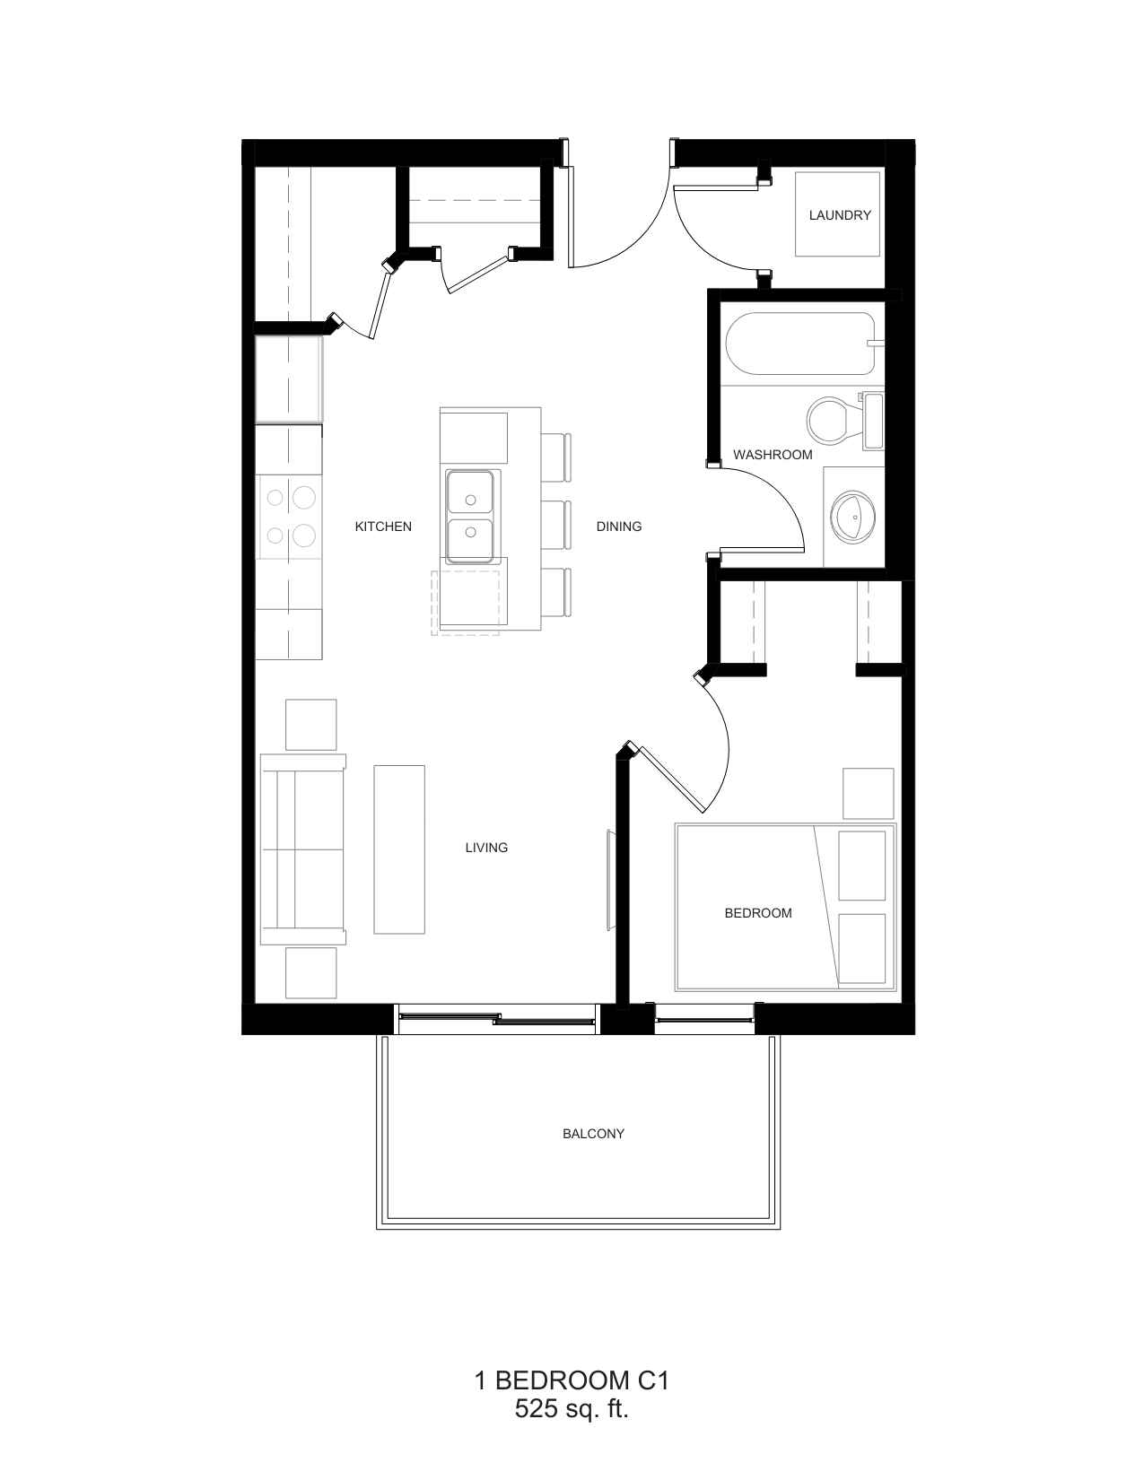
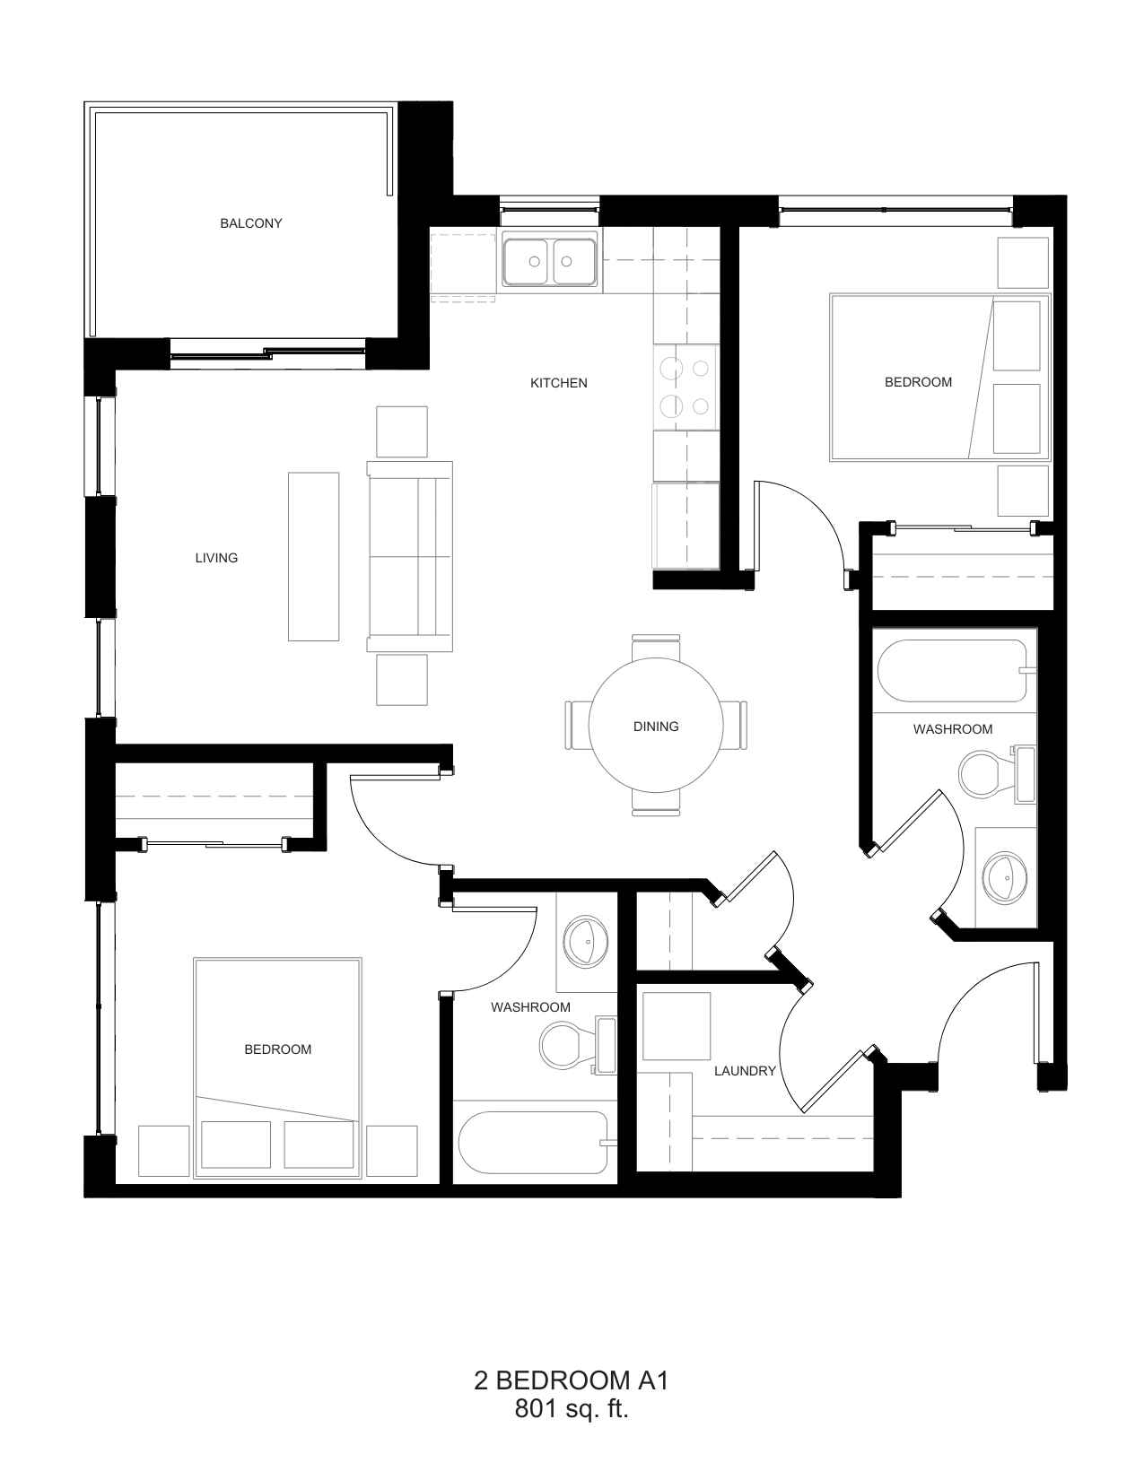
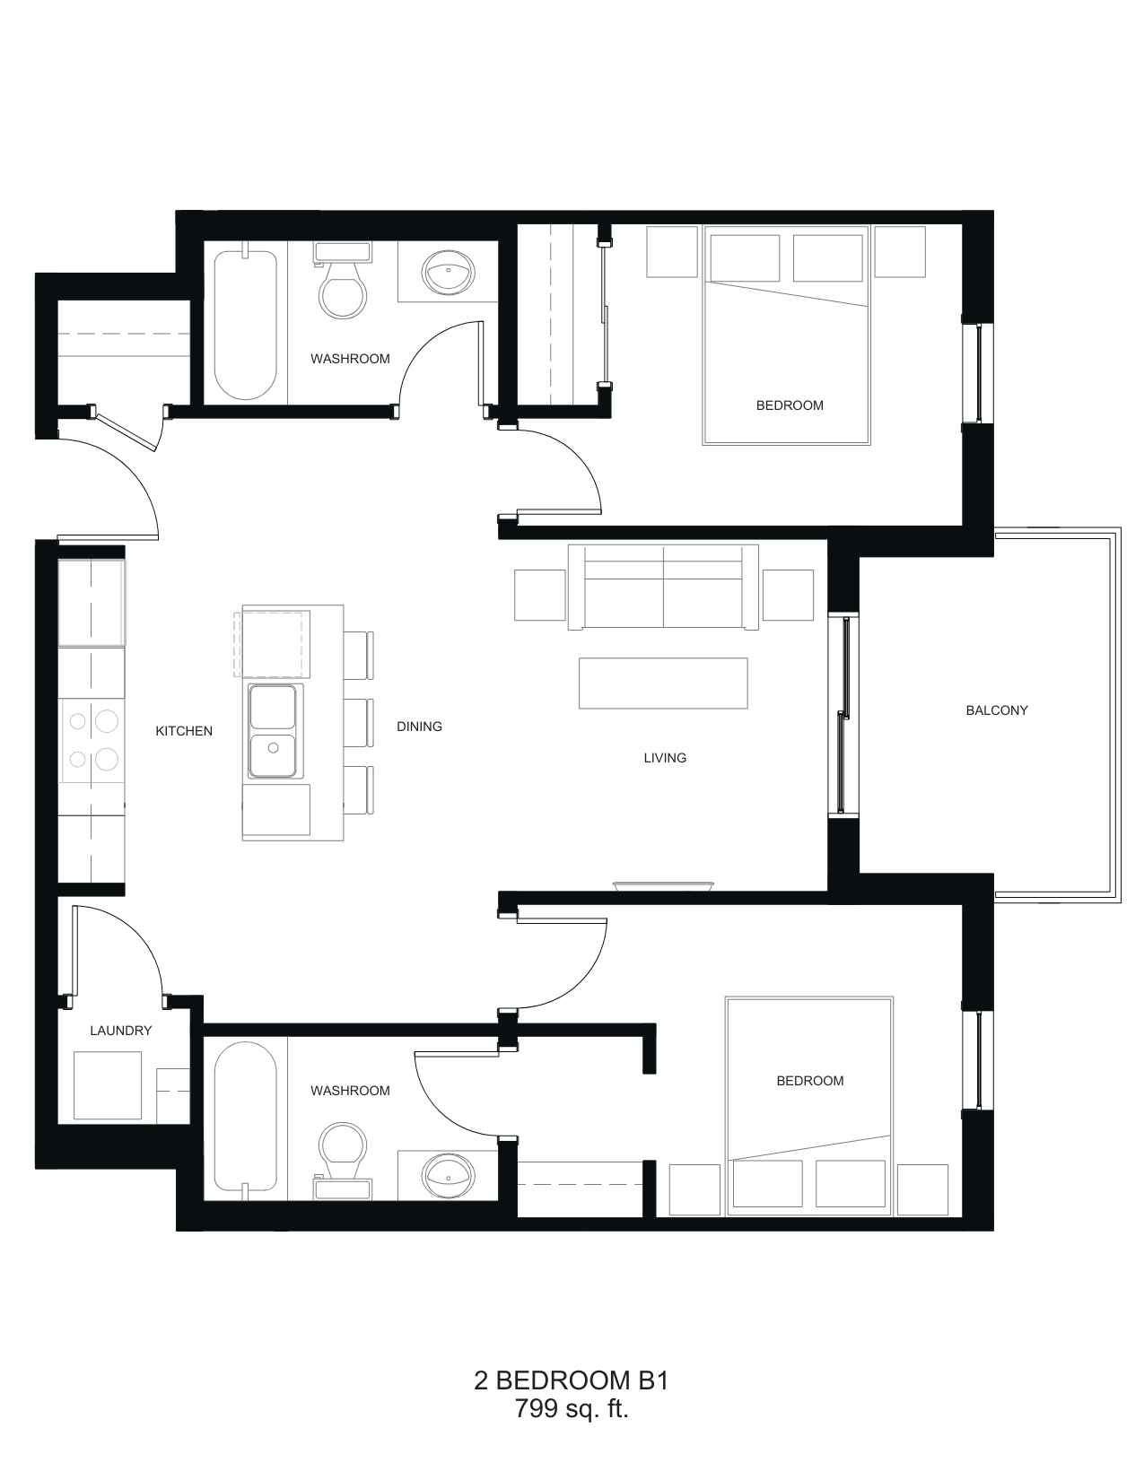
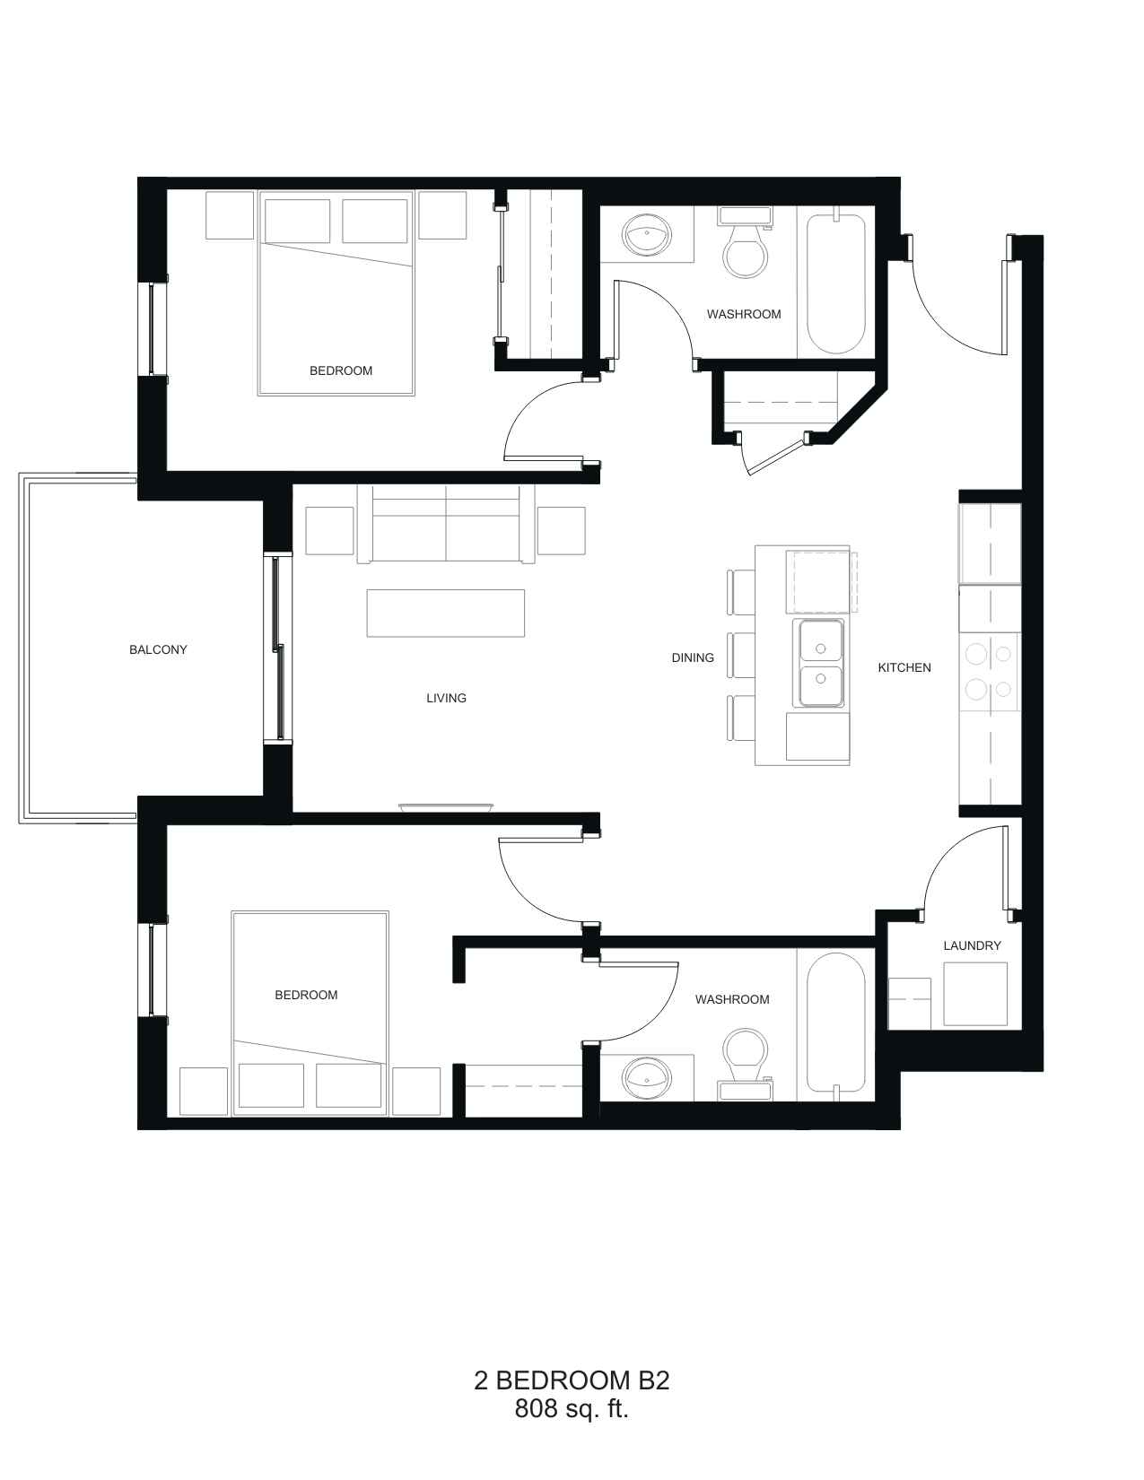
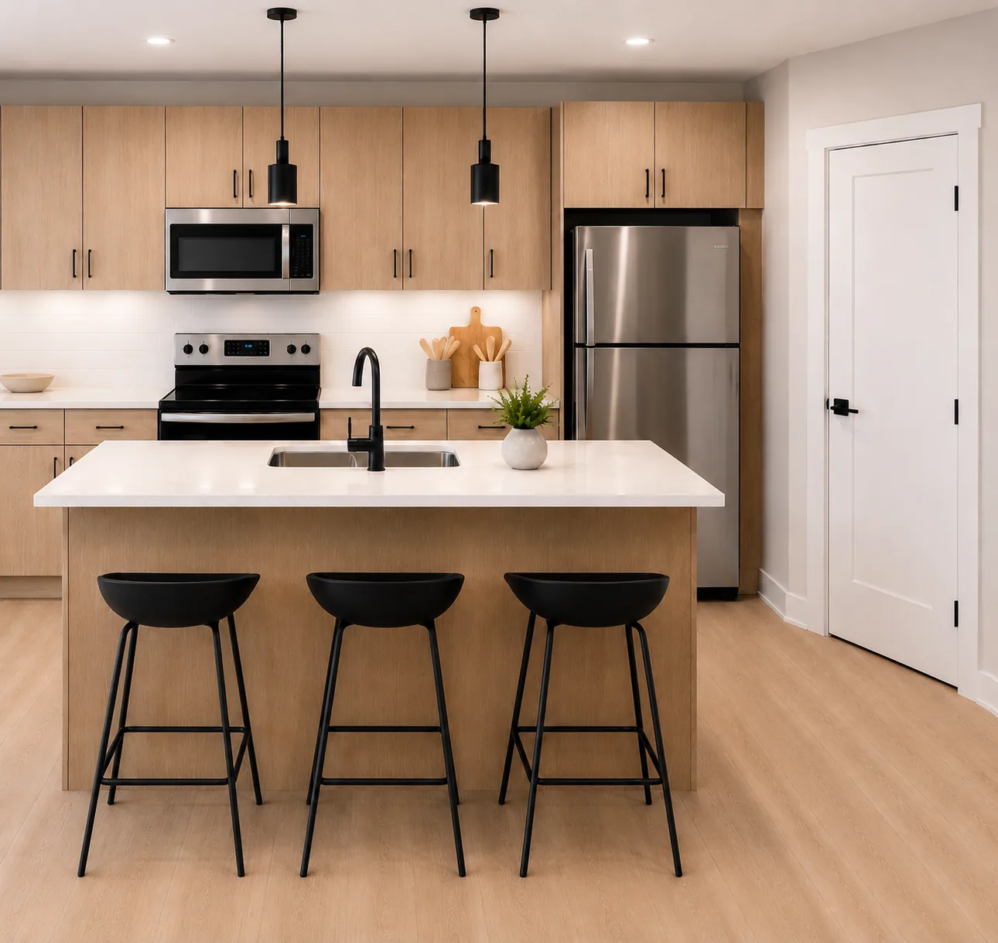
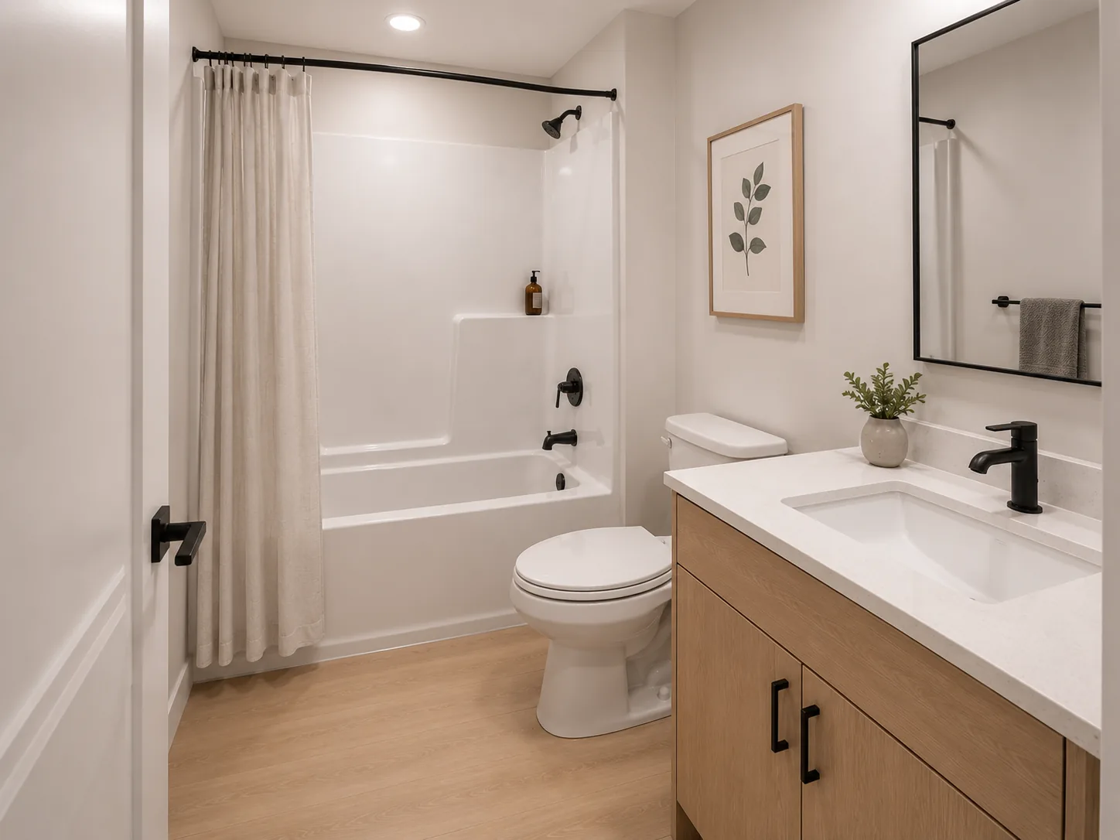
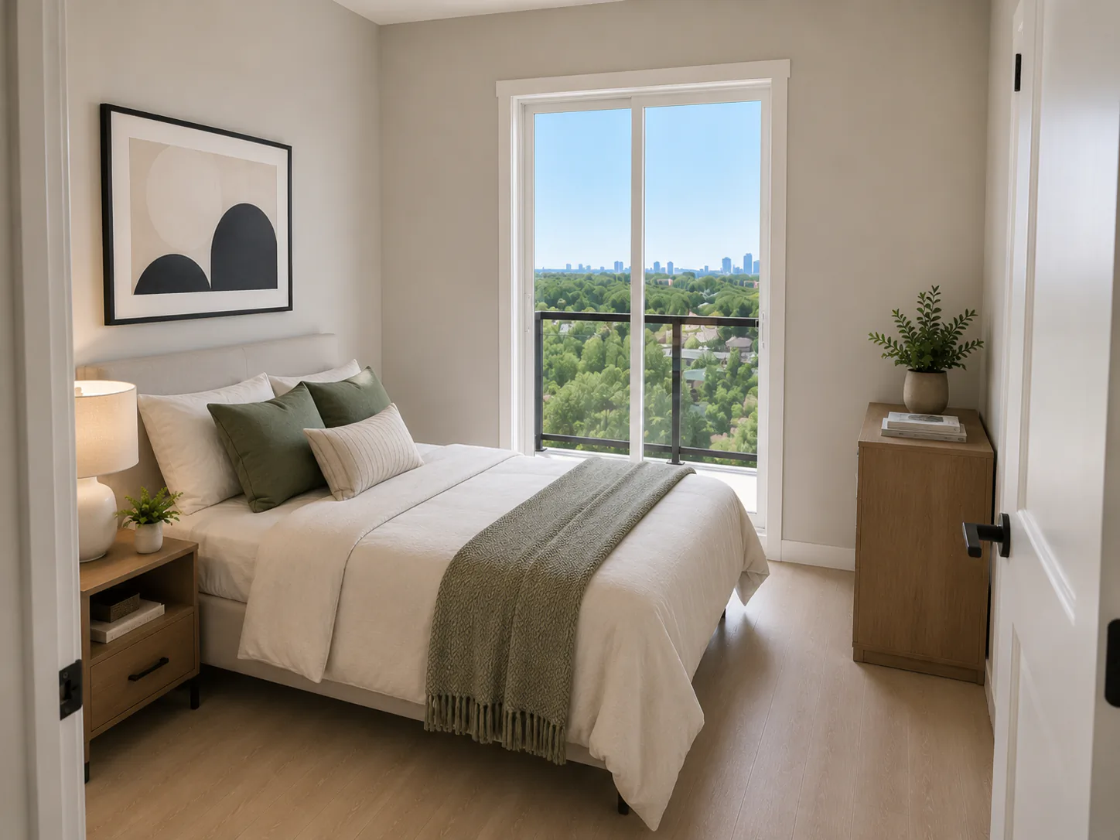
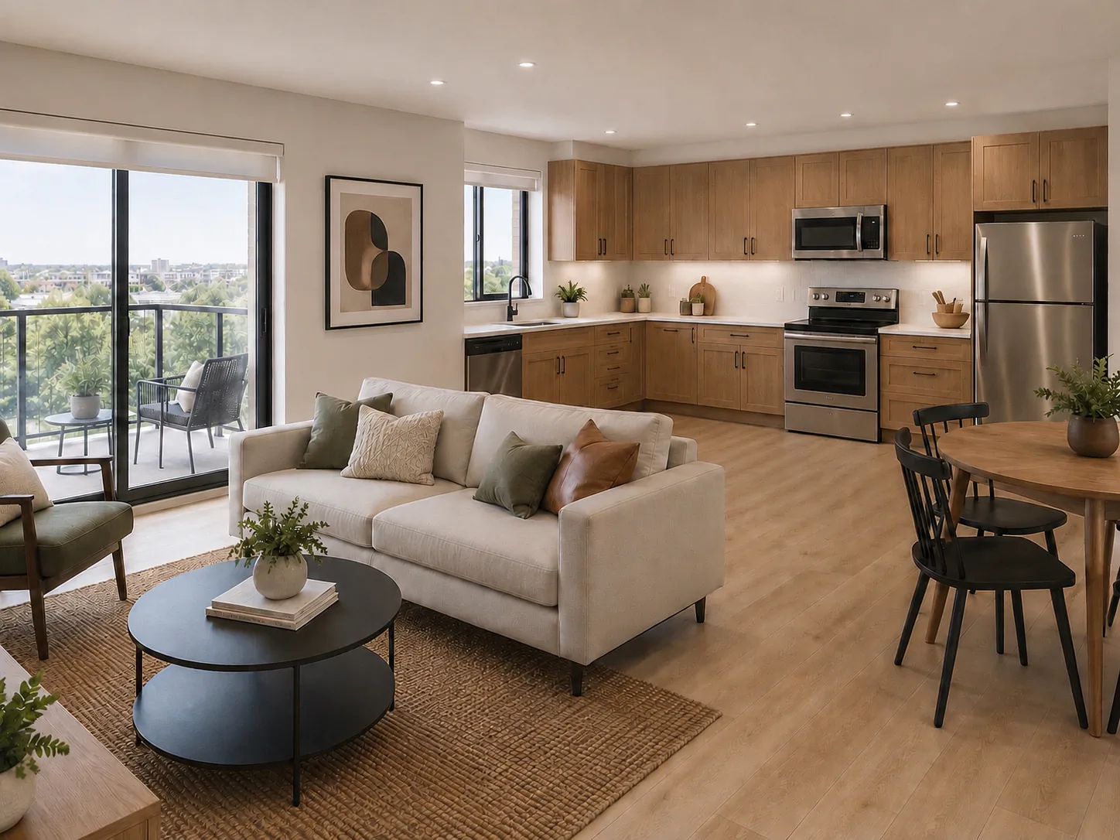
Clean lines, warm finishes and natural light.
The renderings introduce a calm material palette designed to feel bright, modern and comfortable.
Spaces that adapt to your day.
Open living areas support everything from quiet mornings to dinners with friends, while select layouts provide a second bedroom suited to guests, work or a flexible routine.
Compare floor plans →Be first to hear about leasing.
Register for pricing, availability, leasing updates and future tour opportunities.